
The 20,000-Man Tomb: The Hidden Engineering, Optical Illusions, and Tragedy Behind the Taj Mahal
On June 17, 1631, Mughal Empress Mumtaz Mahal died in a military tent at Burhanpur while giving birth to her fourteenth child. Devastated, Emperor Shah Jahan summoned chief architect Ustad Ahmad Lahori and over 20,000 artisans to raise an ivory-white marble mausoleum on the shifting banks of the Yamuna River—complete with deep well foundations, outward-tilting minarets, 28 inlaid gemstones, and optical-illusion calligraphy, before his own son Aurangzeb imprisoned him in Agra Fort.

In this dossier (9 chapters) ▾
- 01 Act I: The Thirty-Hour Labor at Burhanpur (June 17, 1631)
- 02 Act II: The Imperial Council and the 20,000 Artisans (1632)
- 03 Act III: Riverbank Hydraulic Foundations and the 15-Kilometer Ramp (1632–1643)
- 04 Act IV: Seismic Minarets, Optical Illusions, and 28 Gemstones (1643–1653)
- 05 Act V: The Myth of the Black Taj and the Prisoner of Agra Fort (1658–1666)
- 06 Why It Matters
- 07 What the Record Shows
- 08 Archival Evidence & Picture Credits
- 09 Verified Archival Sources & Bibliography
Historical Dossier: Construction, Hydraulic Foundations, and Imperial Aftermath of the Rauza-i Munawwara (Taj Mahal) Timeline: 1631–1666 | Location: Agra & Burhanpur, India | Key Figures: Emperor Shah Jahan, Empress Mumtaz Mahal (Arjumand Banu Begum), Ustad Ahmad Lahori, Abdul Haq (Amanat Khan Shirazi), Emperor Aurangzeb
Act I: The Thirty-Hour Labor at Burhanpur (June 17, 1631)
In the summer of 1631, the fifth Mughal Emperor, Shah Jahan, was encamped at Burhanpur on the Deccan plateau, commanding an imperial campaign against the rebellious nobleman Khan Jahan Lodi. Travelling alongside the emperor in the royal pavilion was his thirty-eight-year-old chief consort and closest political confidante, Arjumand Banu Begum—bestowed with the court title Mumtaz Mahal (“Chosen One of the Palace”).
Since their marriage in 1612, Mumtaz Mahal had accompanied Shah Jahan on virtually every military expedition across the subcontinent, entrusted with the Muhr Uzak, the imperial seal of the Mughal Empire. On the night of June 16, 1631, inside the royal encampment at Burhanpur, she entered labor with their fourteenth child, Princess Gauhara Begum.
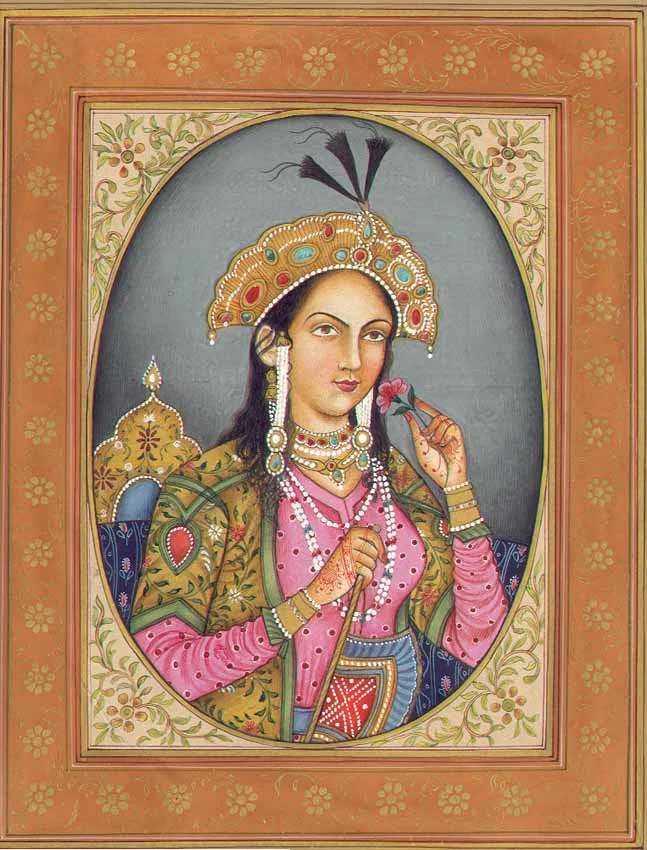
After thirty hours of grueling childbirth, on June 17, 1631, Mumtaz Mahal suffered a fatal postpartum hemorrhage. According to the Padshahnama (Chronicle of the King of the World), compiled by official court historian Abdul Hamid Lahori in 1636, the emperor was paralyzed by grief. Shah Jahan secluded himself inside his private quarters for a full week, refusing to conduct imperial business. When he finally emerged before the court, chroniclers recorded that his beard—previously jet black—had turned silver-white, and his eyesight had deteriorated from continuous weeping that required spectacles.
For two years, Shah Jahan banned court music, lavish festivities, perfumes, and royal jewelry. Mumtaz Mahal’s body was temporarily interred in the Zainabad walled garden on the banks of the Tapti River at Burhanpur until December 1631, when a mourning procession escorted by Prince Shah Shuja transported her remains in a golden casket 800 kilometers north to the imperial capital of Agra.
Act II: The Imperial Council and the 20,000 Artisans (1632)
Rather than constructing a traditional red sandstone sepulcher typical of earlier Mughal nobles, Shah Jahan resolved to raise what Abdul Hamid Lahori termed the Rauza-i Munawwara (“The Illumined Tomb”)—an earthly representation of Mumtaz Mahal’s heavenly mansion in the Islamic Garden of Paradise (Jannah).
To secure an auspicious riverfront site south of the walled city of Agra, Shah Jahan negotiated with the Rajput ruler Raja Jai Singh I of Amber, exchanging four grand estates inside central Agra for a prime 1.2-hectare bend on the southern bank of the Yamuna River.
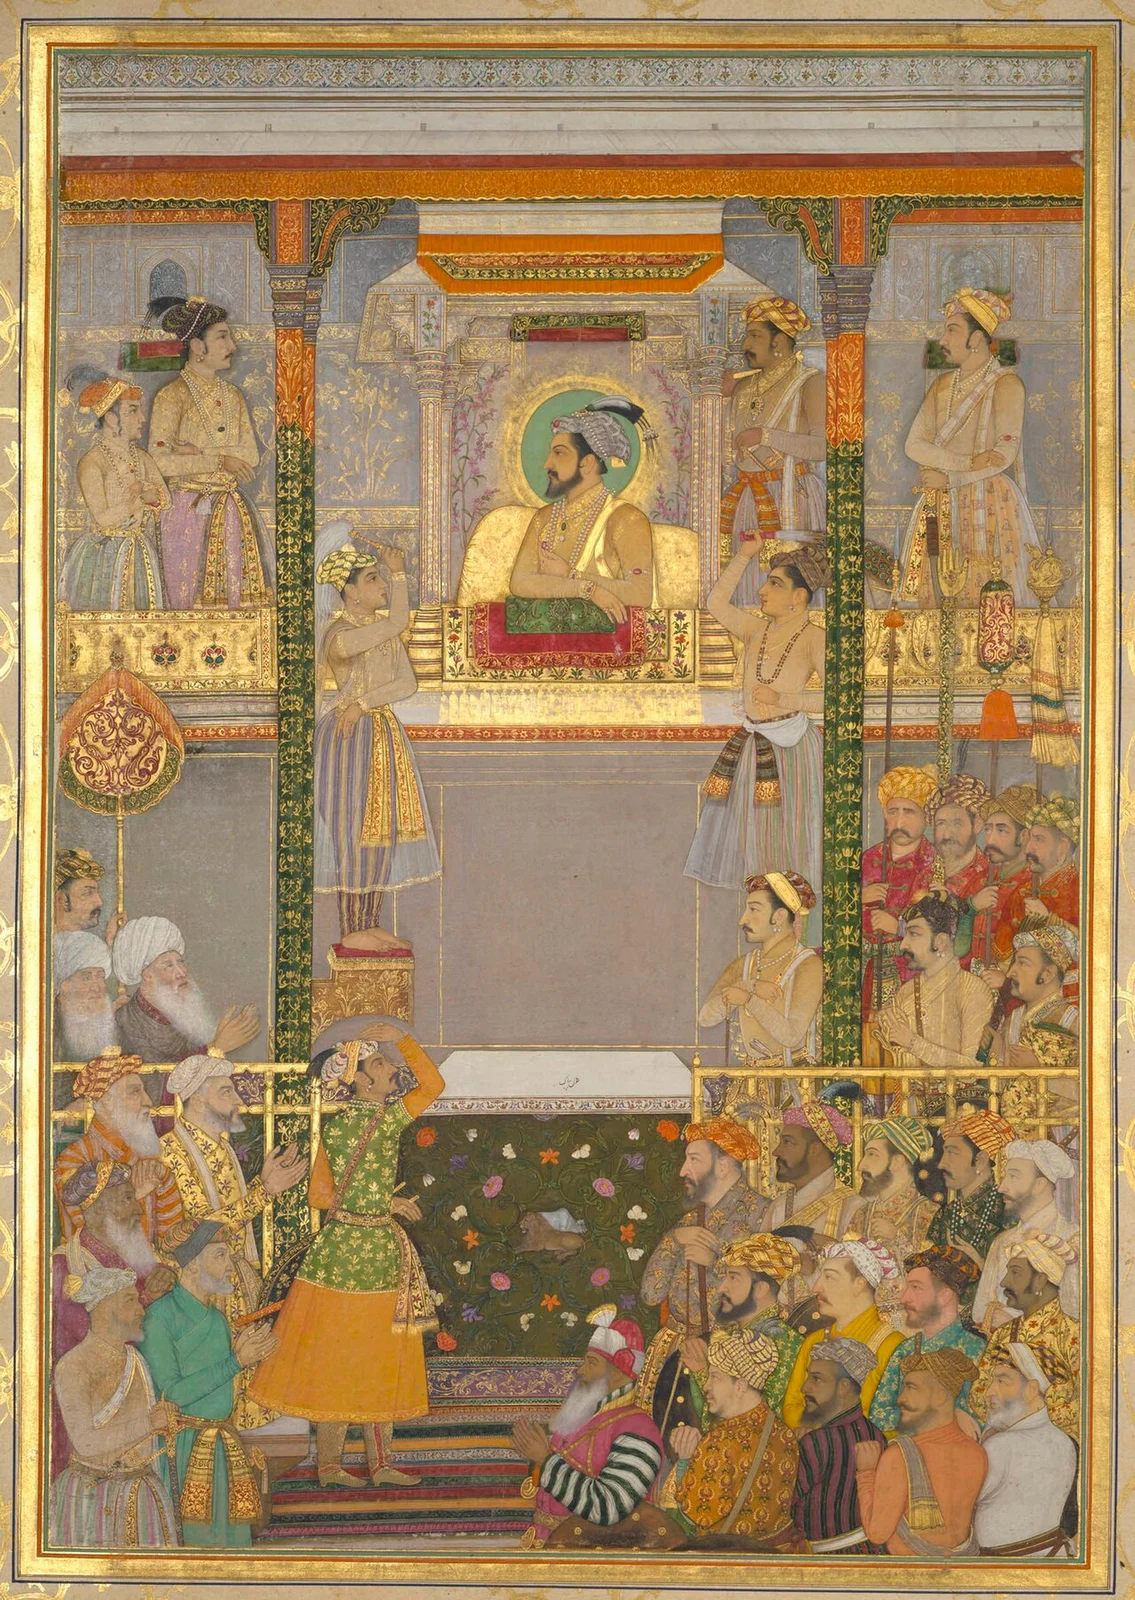
While 19th-century European travelogues falsely attributed the design to Italian or French goldsmiths such as Geronimo Vereneo or Austin of Bordeaux, primary Persian manuscripts confirm that Shah Jahan appointed Ustad Ahmad Lahori as his chief imperial architect (Mir-i-Imarat). Lahori’s role was explicitly documented by his son, the mathematician and poet Lutfullah Muhandis, in his 17th-century work Diwan-i-Muhandis.
Working under an imperial supervisory board headed by Mir Abdul Karim and Makramat Khan, Lahori assembled an extraordinary international workforce of more than 20,000 artisans, masons, stonecutters, and calligraphers:
- Master Dome Builder: Ismail Afandi (Ismail Khan Rumi), a veteran hemispherical dome engineer from the Ottoman Empire.
- Master Calligrapher: Abdul Haq of Shiraz, Iran, upon whom Shah Jahan conferred the prestigious title Amanat Khan.
- Master Inlay Lapidaries: Specialist parchin kari (pietra dura) craftsmen from Delhi, Multan, and Kannauj, alongside flower-carving sculptors from Bukhara in Central Asia and marble cutters from Baluchistan.
Act III: Riverbank Hydraulic Foundations and the 15-Kilometer Ramp (1632–1643)
Constructing a multi-thousand-ton stone mausoleum directly on the waterlogged, shifting alluvial sands of the Yamuna riverbank posed an immense civil engineering hazard. Any conventional shallow foundation would have been undermined by seasonal monsoon floods or differential soil settlement.
To anchor the 300-meter-long complex, Mughal hydraulic engineers excavated approximately three acres of saturated riverbank soil and filled the trench with compacted earth to curtail water seepage, raising the terrace 50 meters (160 feet) above the river level. Beneath the footprint of the mausoleum, workers sank rows of deep masonry well caissons (kuan) down to the firm subsoil beneath the water table. Each well shaft was lined with kilned brick, packed with rubble stone and iron-clamped blocks, and bound with a specialized waterproof lime mortar (saruj) mixed with molasses, pulse, gum arabic, and crushed marble.
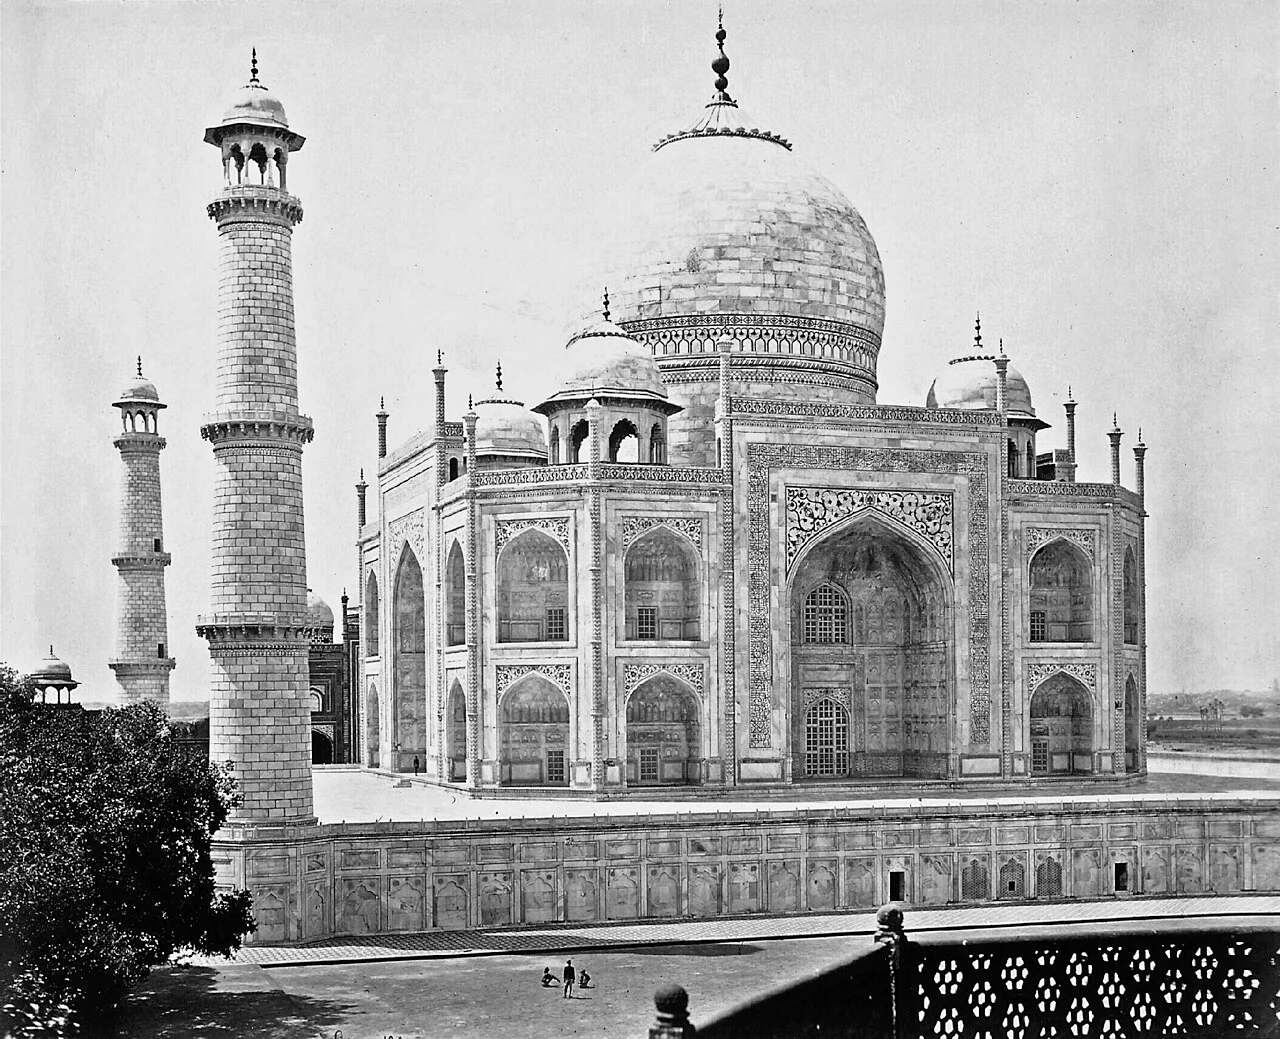
Supplying the raw stone required an unprecedented logistical network. The core structural walls and vaults were erected using high-density kilned brick and red sandstone quarried 40 kilometers away at Fatehpur Sikri. The luminous outer veneer—comprising slabs of fine-grained, translucent calcitic white marble—was quarried at Makrana in Rajasthan, more than 350 kilometers west of Agra.
Because timber was scarce on the plains of Agra and wooden scaffolding could not support multi-ton marble blocks at heights exceeding 200 feet, builders erected a colossal interlocking brick scaffold that mirrored the inner and outer contours of the tomb itself. To lift the massive Makrana marble blocks to the upper drum and dome, engineers constructed a 15-kilometer (9.3-mile) compacted earthen ramp sloping gently up to the crown of the monument. Teams of twenty to thirty oxen and over 1,000 elephants dragged custom-built wooden wagons up the incline, where post-and-beam rope pulleys hoisted each slab into position with millimeter precision.
Act IV: Seismic Minarets, Optical Illusions, and 28 Gemstones (1643–1653)
Standing atop a 6-meter-high square white marble plinth measuring 95.5 meters per side, the central mausoleum rises as a chamfered octagon crowned by a double-shelled 73-meter (240-foot) onion dome. Because the outer dome was far too tall to provide proportional acoustics or intimacy inside the burial hall, Ismail Afandi engineered an inner “false” dome 25 meters (82 feet) above the floor, leaving a vast hollow structural vault between the inner and outer shells.
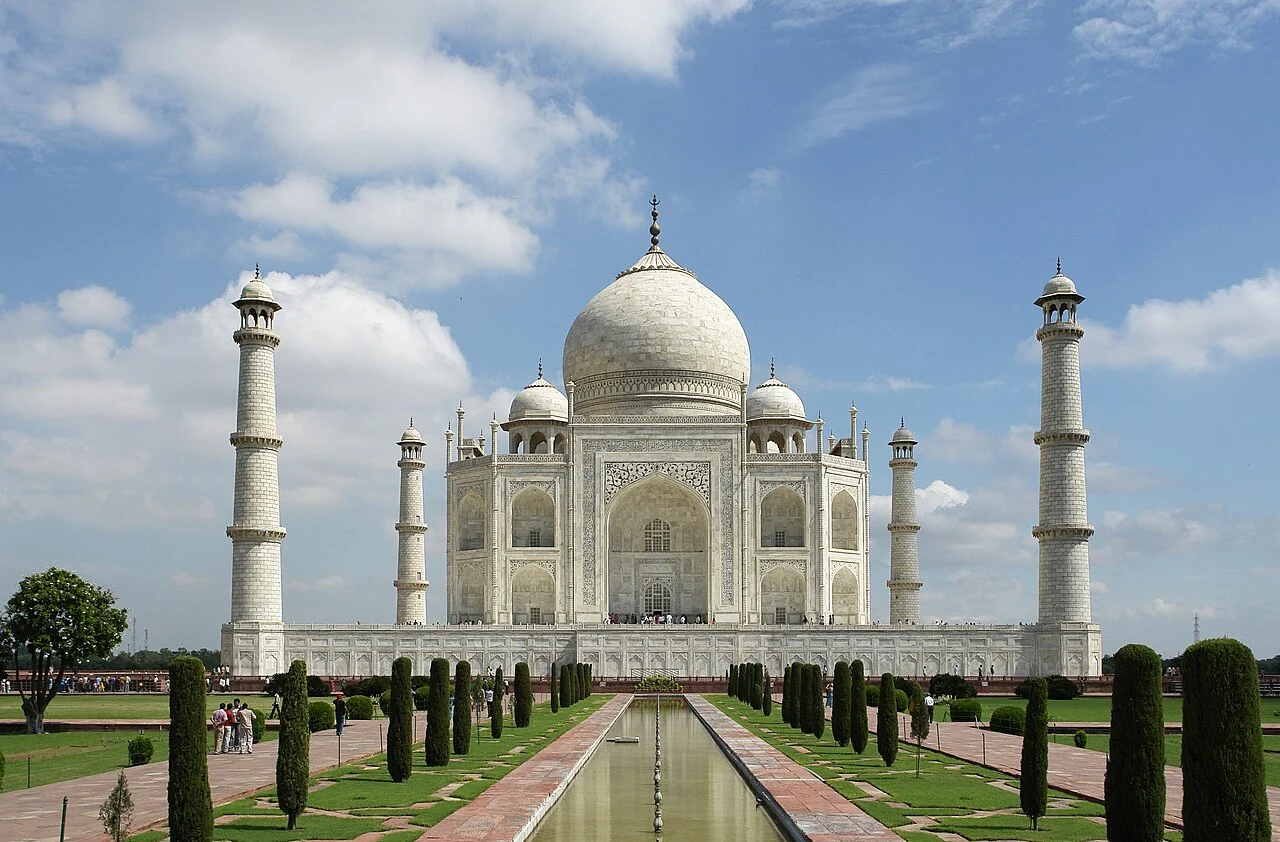
Every proportion of the exterior was governed by both seismic foresight and deliberate optical correction:
- Outward-Tilting Seismic Minarets: Framing the four corners of the marble plinth stand four three-tiered minarets, each exceeding 40 meters (130 feet) in height. Ustad Ahmad Lahori’s engineers constructed all four towers with a deliberate outward tilt away from the central mausoleum. This served a dual purpose: visually, it prevented the tall towers from appearing to lean inward against the bright sky; structurally, in the event of a severe earthquake, the masonry of the minarets was engineered to topple outward off the plinth rather than crashing onto the Queen’s tomb.
- Perspective-Scaled Quranic Calligraphy: Framing the 33-meter-high vaulted archways (pishtaqs) are bands of florid Thuluth script inlaid in black marble and jasper, featuring verses from Surah Ya-Sin and Surah Al-Fajr (“O Soul, thou art at rest. Return to the Lord at peace with Him, and He at peace with you”). To counteract foreshortening for a viewer standing at ground level, Amanat Khan progressively increased the physical height and spacing of the script on the higher panels so that every line appears uniform from below. Inside the base of the dome, Shah Jahan granted Amanat Khan the rare honor of signing his own name in stone: “Written by the insignificant being, Amanat Khan Shirazi.”
- Lapidary Parchin Kari (28 Gemstones): Across the spandrels, dado panels, and octagonal marble lattice screen (jali), artisans carved micro-grooves into the white marble and inlaid 28 varieties of precious and semi-precious stones imported from across Eurasia—including deep blue lapis lazuli from Badakhshan (Afghanistan), turquoise from Tibet, nephrite jade and crystal from China, yellow amber from Burma, sapphire from Sri Lanka, and red carnelian from Arabia. A single floral blossom measuring just three centimeters across often contained up to sixty individual wafer-thin gemstone petals polished flush with the marble surface.
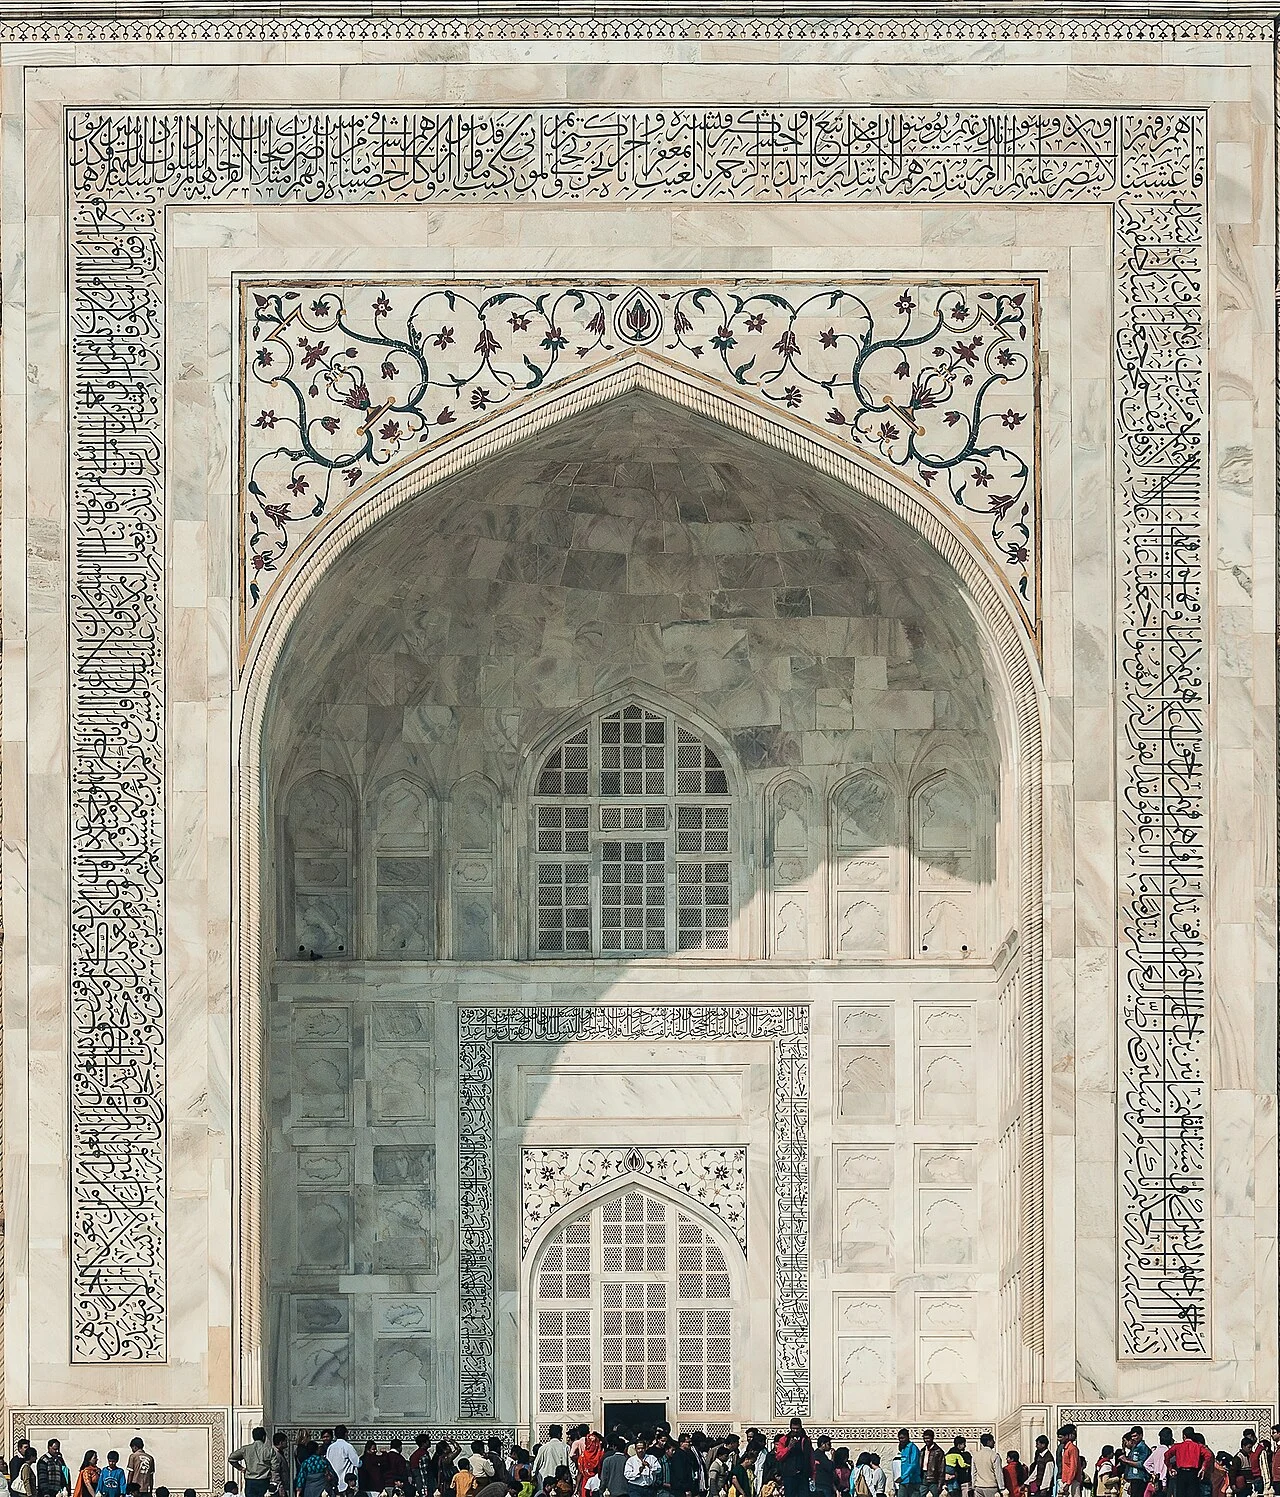
While the main mausoleum was completed in 1648, work on the flanking red sandstone mosque, the Jawab (mirror guest pavilion), the four-quartered Charbagh paradise gardens, and the monumental southern gateway (Darwaza-i-Rauza) continued for another five years. When the entire 17-hectare complex was finished in 1653, imperial treasury records estimated the total expenditure at 32 million rupees (equivalent to nearly $1 billion USD in modern purchasing power).
Act V: The Myth of the Black Taj and the Prisoner of Agra Fort (1658–1666)
Few monuments in world history have accumulated as many persistent legends as the Taj Mahal—yet modern archaeological and archival scholarship has systematically separated folklore from fact.
No primary Mughal chronicle, European factory record, or contemporary traveler account contains any evidence for the popular legend that Shah Jahan ordered the hands of his architects and craftsmen amputated so they could never build a rival monument; in fact, Ustad Ahmad Lahori and his workforce went on to build Shah Jahan’s new imperial capital of Shahjahanabad (the Red Fort in Delhi) beginning in 1639.
Similarly, the enduring myth that Shah Jahan planned to build an identical “Black Taj Mahal” in black marble across the Yamuna River originated from the 1665 writings of French gem merchant Jean-Baptiste Tavernier. In the 1990s and 2006, excavations by the Archaeological Survey of India (ASI) in the Mehtab Bagh (“Moonlight Garden”) directly across the river proved that the blackened stones found there were simply oxidized white marble edging from a massive octagonal reflection pool—specifically positioned by Shah Jahan’s engineers so the white Taj Mahal would cast a dark, shimmering reflection in the water under the full moon.
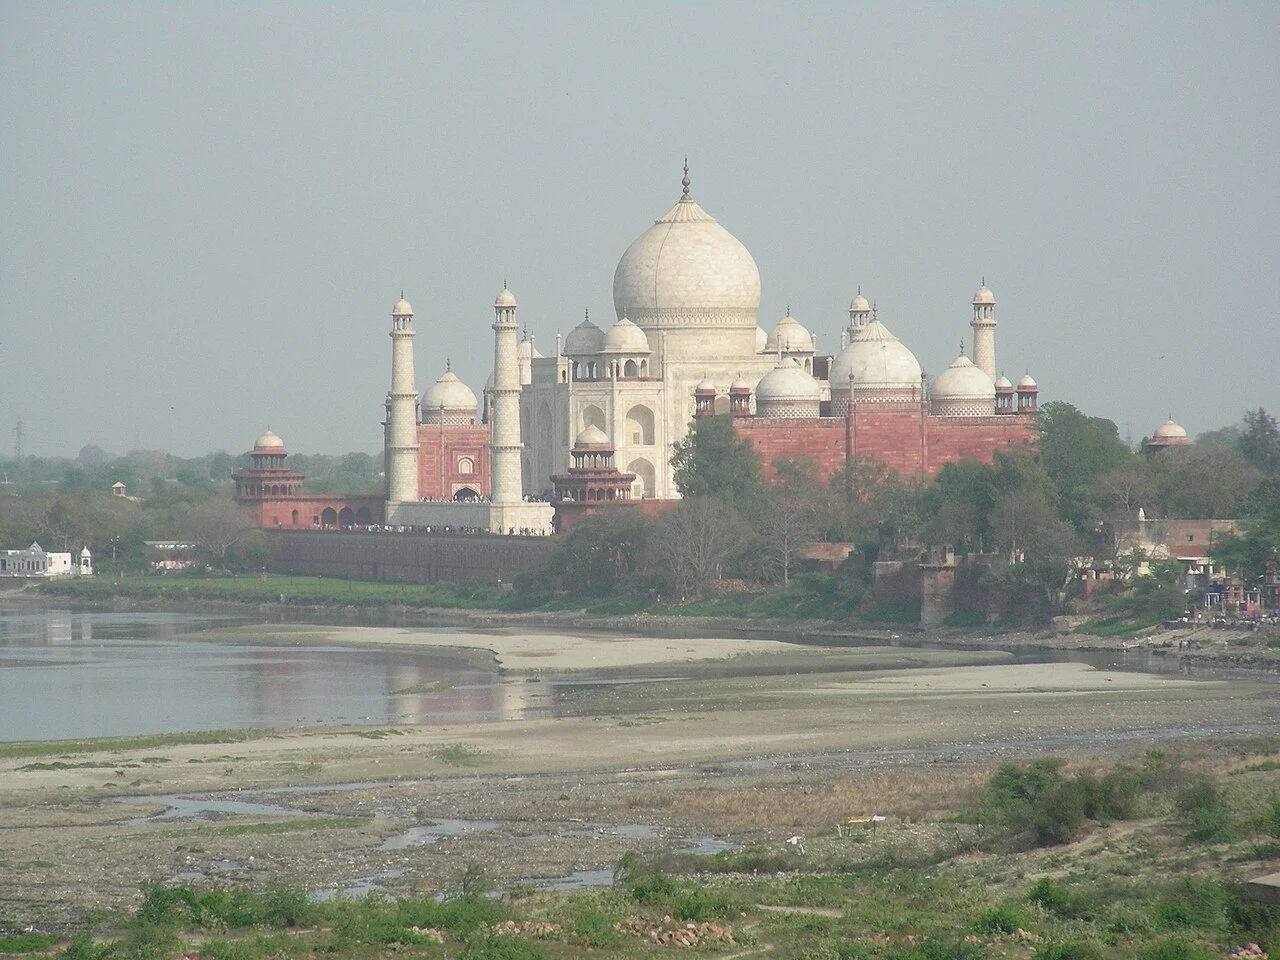
The true historical ending for the builder of the Taj Mahal was far more poignant than any legend. Already in December 1652, Shah Jahan’s third surviving son, Prince Aurangzeb, had written a blunt dispatch to his father noting that the main dome of the mausoleum had developed water leaks during the previous monsoon season.
When Shah Jahan fell gravely ill in September 1657, a brutal war of succession erupted among his four sons. Aurangzeb defeated and executed his elder brother, the crown prince Dara Shikoh, and in June 1658 deposed his father. Rather than executing the aging emperor, Aurangzeb placed Shah Jahan under strict house arrest inside the red sandstone walls of Agra Fort, just two kilometers upstream along the Yamuna River.
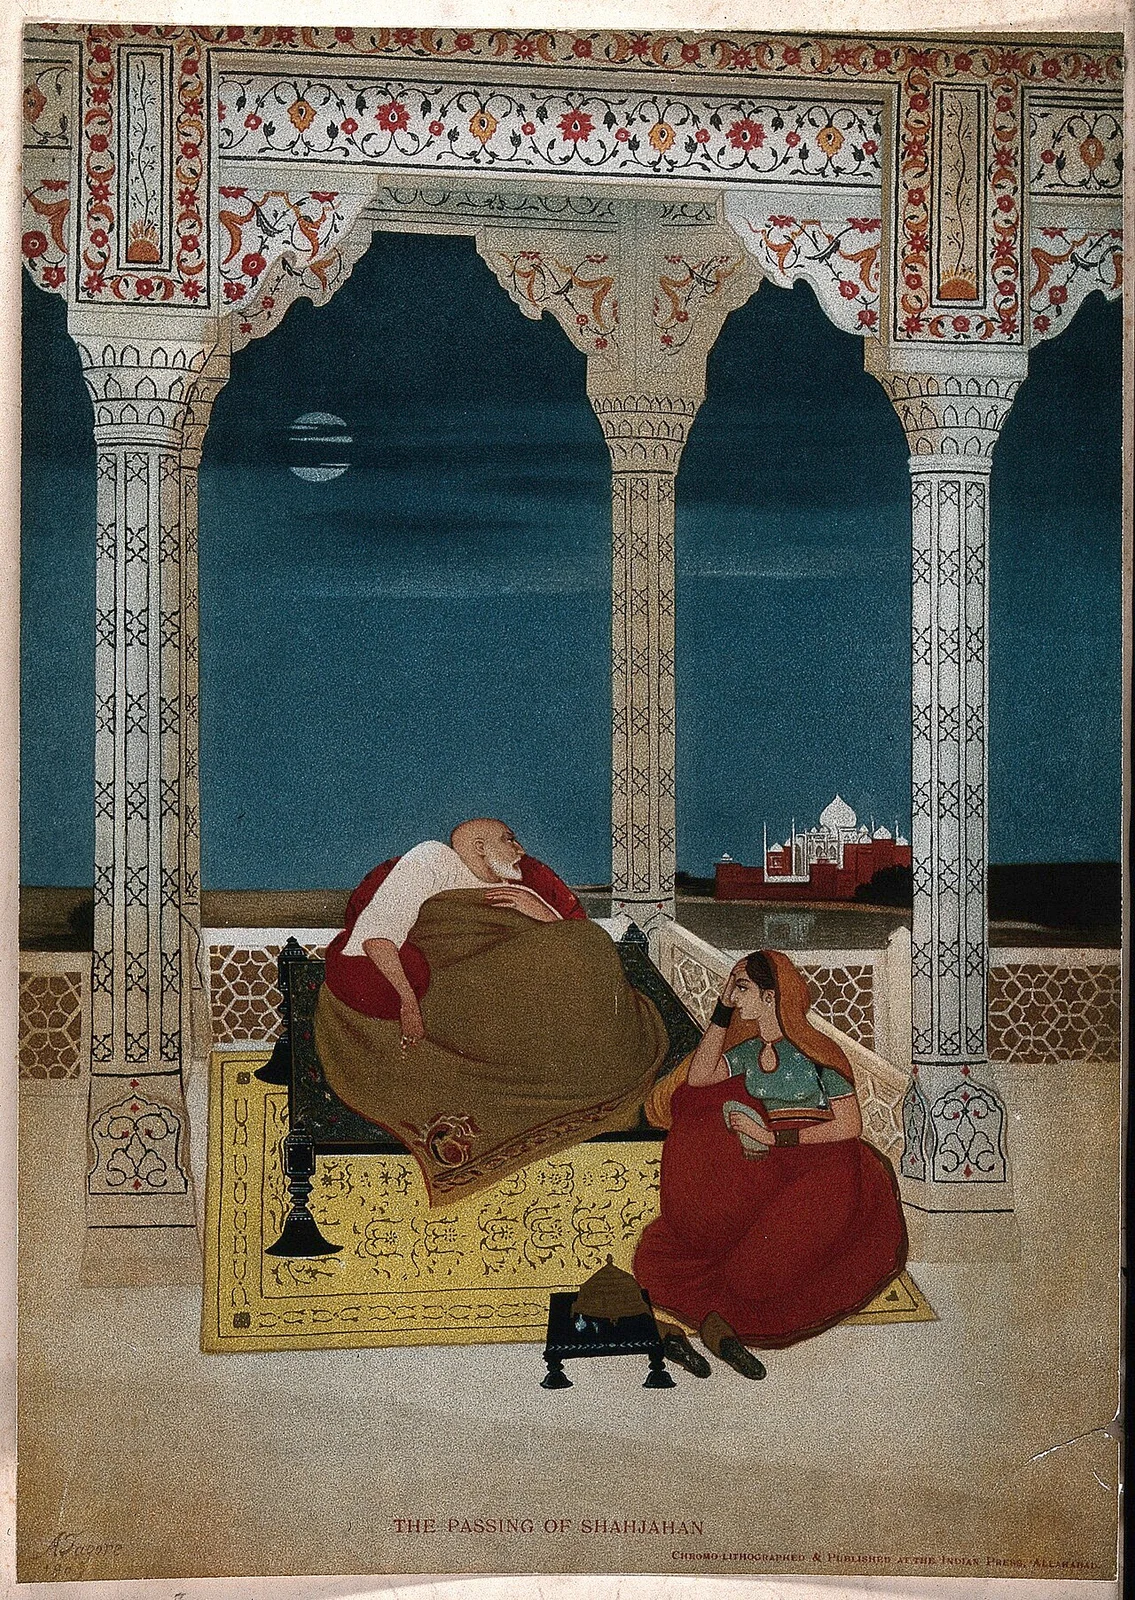
Cared for by his devoted eldest daughter, Princess Jahanara Begum, Shah Jahan spent the final eight years of his life confined to the marble octagonal tower of the Musamman Burj, where his only view of the outside world was the distant white dome of Mumtaz Mahal’s tomb changing hues from rose pink at dawn to pearl white at noon and gold beneath the moon.
When Shah Jahan died on January 22, 1666, at the age of seventy-four, Aurangzeb denied him a state funeral procession. His body was carried quietly by boat down the Yamuna River at night and interred in the subterranean crypt of the Taj Mahal directly beside Mumtaz Mahal—creating the only asymmetrical element in the entire complex: while Mumtaz Mahal’s cenotaph rests at the exact geometric center of the octagonal hall, Shah Jahan’s slightly larger cenotaph was squeezed in immediately to her west.
Why It Matters
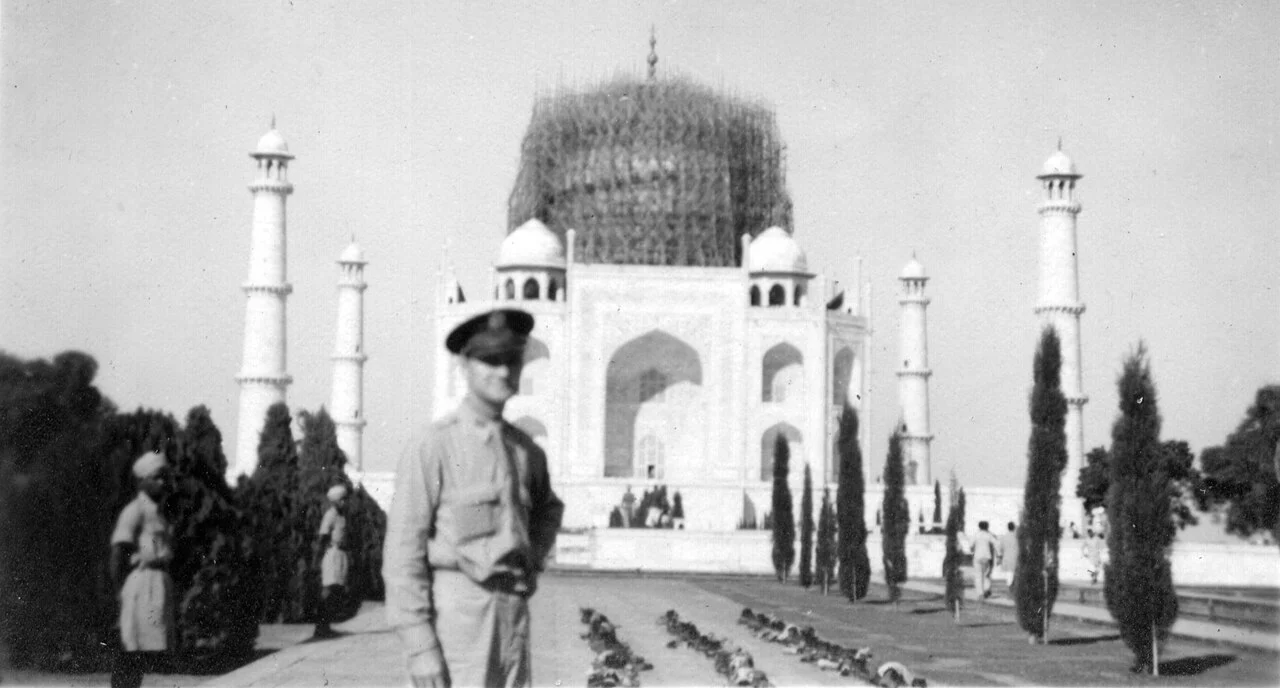
Across nearly four centuries, the Taj Mahal has survived Jats looting its silver doors in the 18th century, British colonial neglect prior to Lord Curzon’s 1900–1908 restoration, and even World War II, when in 1942 British authorities encased the entire white marble dome in a massive bamboo scaffolding to disguise it as a stockpile of firewood from Axis reconnaissance bombers (a measure repeated during the 1965 and 1971 Indo-Pakistani wars).
Designated a UNESCO World Heritage Site in 1983, the Taj Mahal stands not merely as a monument to imperial grief, but as one of pre-industrial humanity’s supreme triumphs of structural engineering, hydraulic foundation design, and geometric symmetry.
What the Record Shows
8 sourced claims in this story, resting on 6 sources. Numbers link to the bibliography below.
- On June 17, 1631, Empress Mumtaz Mahal died at Burhanpur while giving birth to her 14th child, prompting a grief-stricken Emperor Shah Jahan to commission the Taj Mahal - source: 1
- Primary Persian manuscripts and Lutfullah Muhandis’s Diwan-i-Muhandis confirm that Shah Jahan appointed Ustad Ahmad Lahori as chief architect over more than 20,000 artisans beginning in 1632 - source: 4
- Engineers stabilized the soft Yamuna riverbank with deep masonry well caissons (kuan) and built a 15-kilometer earthen ramp for elephants and oxen to haul white Makrana marble - source: 2
- The four 130-foot corner minarets were built angled slightly outward from the plinth so that in an earthquake they would collapse away from the central tomb - source: 1
- Artisans inlaid 28 varieties of precious and semi-precious gemstones into the white marble while calligrapher Amanat Khan scaled the Quranic verses larger toward the top of the archway - source: 5
- Archaeological Survey of India excavations in the Mehtab Bagh across the Yamuna River proved the “Black Taj Mahal” legend was actually an octagonal moonlight reflection pool - source: 6
- Completed in 1653 at an estimated cost of 32 million rupees, the complex was followed five years later by Aurangzeb deposing Shah Jahan in 1658 and confining him to Agra Fort - source: 3
- For the final eight years of his life, Shah Jahan gazed across the Yamuna River at the Taj Mahal from Agra Fort until his death in 1666, when he was buried beside Mumtaz Mahal - source: 3
Archival Evidence & Picture Credits
Every image on this page was checked against its Wikimedia Commons file page.
- Mumtaz Mahal miniature portrait (Public domain, Mughal Court Artist) - Wikimedia Commons file page
- Darbar of Shah Jahan from the Windsor Padshahnama, c. 1657 (Public domain, Royal Library Windsor) - Wikimedia Commons file page
- Taj Mahal on the Yamuna River in the 1860s (Public domain, Samuel Bourne) - Wikimedia Commons file page
- Taj Mahal symmetrical exterior and four minarets (CC BY-SA 3.0, Yann / Jim Carter) - Wikimedia Commons file page
- Taj Mahal pishtaq calligraphy and pietra dura inlay (CC BY-SA 3.0, Muhammad Mahdi Karim) - Wikimedia Commons file page
- View of the Taj Mahal and Yamuna River from Agra Fort (CC BY-SA 3.0, Dey.sandip) - Wikimedia Commons file page
- The Passing of Shah Jahan, 1902 (CC BY 4.0, Abanindranath Tagore / Wellcome Collection) - Wikimedia Commons file page
- Protective bamboo scaffolding over the Taj Mahal, c. 1943 (Public domain, Cornell University Library) - Wikimedia Commons file page


Verified Archival Sources & Bibliography
Every claim in this account has been fact-checked against primary archives and scholarly repositories:
- en.wikipedia.org — Taj Mahal: Architecture, Construction, and History
- whc.unesco.org — UNESCO World Heritage Centre: Taj Mahal Dossier #252
- en.wikipedia.org — Shah Jahan and the Padshahnama Imperial Chronicles
- en.wikipedia.org — Ustad Ahmad Lahori and the Diwan-i-Muhandis Architectural Record
- britannica.com — Encyclopaedia Britannica: Taj Mahal Engineering, Calligraphy & Pietra Dura
- asi.nic.in — Archaeological Survey of India: Agra Circle & Mehtab Bagh Excavations
Echoes of History Uncut. "The 20,000-Man Tomb: The Hidden Engineering, Optical Illusions, and Tragedy Behind the Taj Mahal." Echoes of History Uncut. Last modified October 27, 2026. https://echoesofhistoryuncut.com/articles/taj-mahal-1631/.

An independent history publication using AI-assisted research, drafting and production. Consult each article’s citations and limitations; source inclusion does not establish independent verification of every claim.
▶
Watch the Complete Archival Documentary on YouTube
Subscribe to Echoes of History Uncut on YouTube for full widescreen 16:9 documentaries, primary archival footage, and declassified deep dives.